
What you will learn in this guide
- How an AI Vastu calculator actually works — and how it differs from a traditional consultant visit
- Step-by-step process to get your floor plan’s Vastu score in under 5 minutes
- What the score breakdown means — room by room, zone by zone
- How AI floor plan analysis compares to manual pada calculation
- Common questions before you upload your first plan
Until recently, getting a Vastu assessment of your home or upcoming flat meant one of two things. Either you hired a Vastu consultant — a process that typically takes a site visit, a few days’ turnaround, and a fee ranging from a few thousand to tens of thousands of rupees depending on the consultant’s reputation. Or you tried to learn the rules yourself, manually measuring pada positions, mapping zones, and cross-referencing classical texts — a process that takes hours and is easy to get wrong without training.
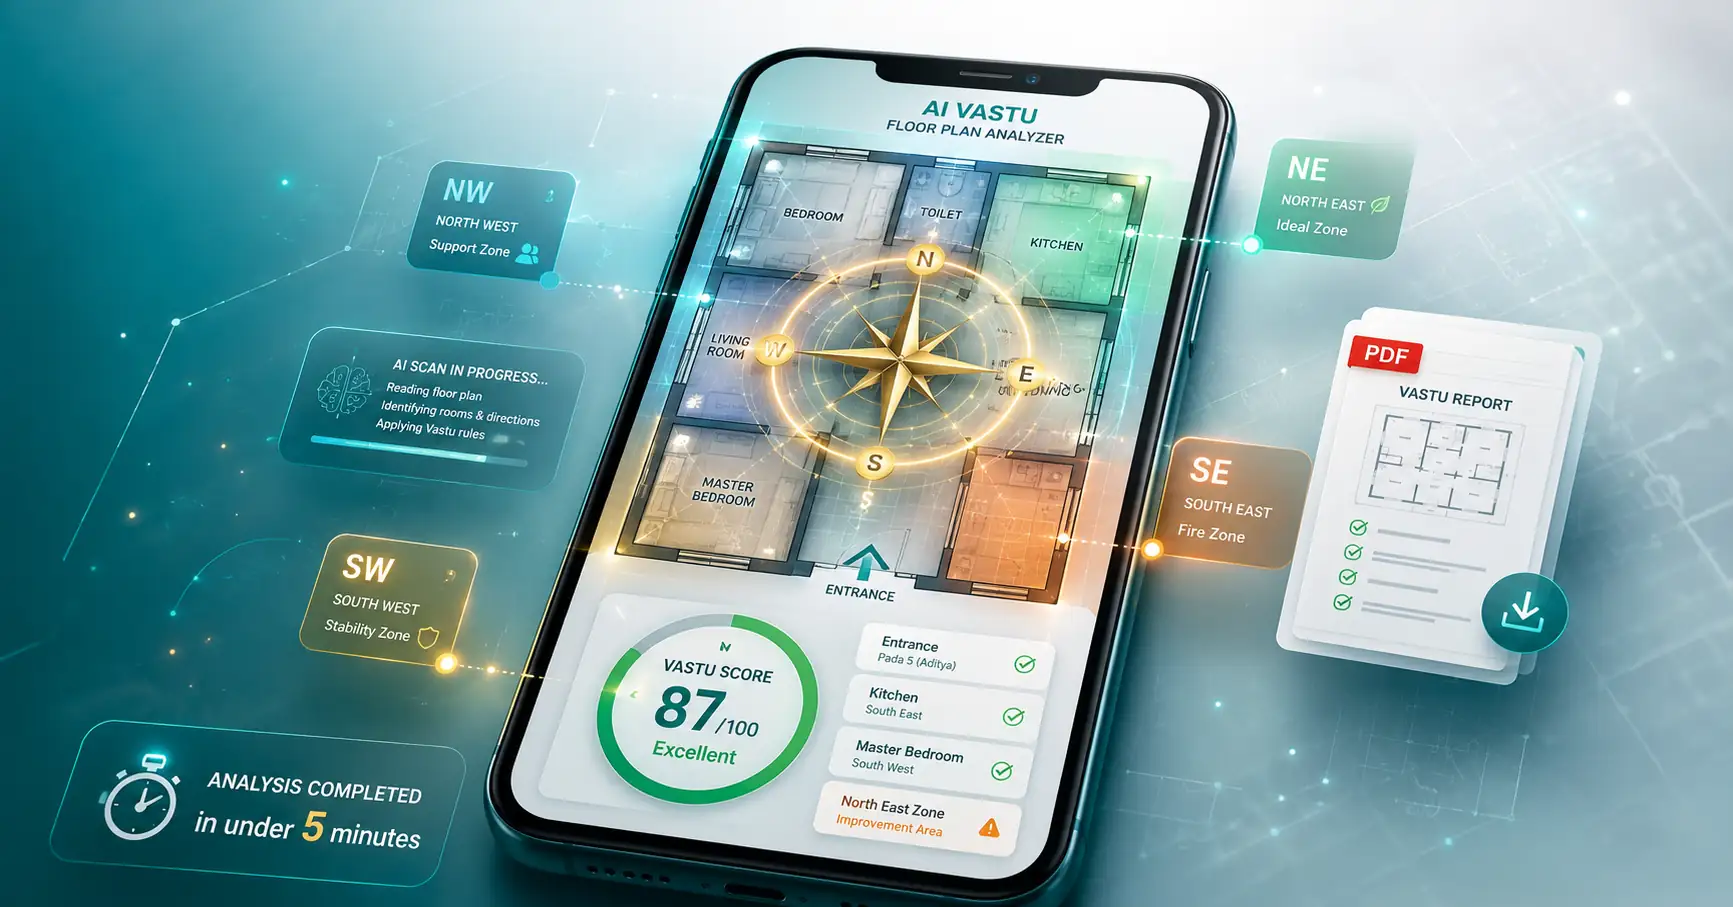
A free AI Vastu calculator changes both of these. Instead of a site visit or weeks of self-study, you upload an image of your floor plan, the AI reads the layout, identifies room positions and the entrance, and returns a detailed Vastu score with a room-by-room breakdown — typically in under five minutes.
This guide walks through exactly how VastuIQ’s AI Floor Plan Analyzer works, what you need to prepare before uploading, what the results actually mean, and how this compares to manual calculation and traditional consultation.
How an AI Vastu Calculator Actually Works
The underlying process behind an AI floor plan calculator is a combination of computer vision and classical Vastu rule application. Understanding the mechanics helps you trust — and correctly interpret — the output.
Step 1 — Image recognition identifies the layout
When you upload a floor plan image, the AI first identifies the structural elements — walls, room boundaries, doors, windows and labelled spaces (kitchen, bedroom, bathroom, living room). This is the same computer vision technology used in architectural plan-reading software, applied specifically to recognise the layout conventions used in Indian residential floor plans.
Step 2 — Compass orientation is established
The calculator determines or asks for the plan’s north orientation — either from a compass symbol already present on the uploaded plan, or from a manual confirmation if the plan does not include one. This step is critical: every subsequent calculation depends on correctly knowing which direction is north. A floor plan calculator that skips this step or assumes a default orientation produces unreliable results.
Step 3 — Entrance pada position is calculated
Once orientation is confirmed, the AI measures the main entrance’s position along its wall and calculates which of the 9 padas it falls in, using the same classical measurement method covered in our Pada System Complete Guide. This single calculation is the highest-weighted factor in the overall score.
Step 4 — Every room is mapped to its directional zone
The AI overlays the eight directional zones (N, NE, E, SE, S, SW, W, NW) onto the floor plan and identifies which zone each room occupies. Kitchen position, bedroom position, toilet position, staircase position and the Brahmasthan (centre) are all checked against classical placement rules.
Step 5 — Score calculation and defect identification
Each zone-room combination is scored against classical Vastu rules, weighted by severity (as covered in our Vastu Dosh Guide), and combined into an overall Directional Compliance score out of 100. Defects are listed individually with their severity and a recommended remedy.
Classical basis: The scoring logic applied by VastuIQ’s AI is derived directly from classical Vastu sources — the Manasara’s pada system (Chapter 9), the Vastu Purusha Mandala’s zone assignments, and the Brihat Samhita’s severity grading of construction defects (Chapter 53). The AI does not invent new rules — it applies the same classical framework a trained Vastu consultant would use, at a speed and consistency a manual assessment cannot match.
Step-by-Step — How to Get Your Free Vastu Score
This is the exact process for using VastuIQ’s AI Floor Plan Analyzer, from upload to result.
1. Prepare your floor plan image
You need a clear image of your floor plan — a builder-provided plan, an architect’s drawing, or even a neatly hand-drawn layout with rooms labelled. The image should be reasonably legible: a blurry photo of a printed plan works, but a low-resolution screenshot of a tiny thumbnail may not produce accurate results. JPG, PNG and PDF formats are all accepted.
2. Note your home’s facing direction
If your floor plan does not have a compass symbol marked on it, know your home’s facing direction before starting — this is the direction your main entrance opens toward. If you are unsure, stand at your main door facing outward with a compass app and note the direction.
3. Upload your plan to the Analyzer
Visit vastuiq.com/ai-vastu-floor-plan-analyzer and upload your floor plan image. The tool accepts plans for flats, independent houses, villas and commercial layouts.
4. Confirm orientation if prompted
If the AI cannot detect a compass marking automatically, you will be asked to confirm or set the north direction manually. This takes a few seconds and ensures the rest of the analysis is accurate.
5. Review your Directional Compliance score
Within a couple of minutes, you receive an overall score out of 100, along with a room-by-room and zone-by-zone breakdown showing which placements are correct and which carry defects.
6. Review defects and recommended remedies
Each identified defect is listed with its severity grade and a specific, actionable remedy — consistent with the structured remedy approach covered in our 21 Vastu Remedies Guide.
7. Download or save your report
The full report, including the score breakdown and remedy list, can be saved or downloaded as a PDF — useful for sharing with family members, builders, or a Vastu consultant if you choose to pursue further consultation.
Ready to check your own floor plan? Upload your plan now and get your free Vastu score in minutes — no registration required for the basic report. Try the free AI Vastu calculator at vastuiq.com
Understanding Your Score — What the Numbers Mean
The Directional Compliance score is presented out of 100 and reflects the cumulative weighted impact of every zone, room and entrance factor analysed. Here is how to interpret different score ranges:
| Score Range | Interpretation | Typical Next Step |
|---|---|---|
| 85–100 | Excellent compliance — strong entrance pada and correct room placement throughout | Minor optional refinements only |
| 70–84 | Good compliance — entrance and major rooms correct, minor zone issues present | Apply non-structural remedies for flagged zones |
| 50–69 | Moderate compliance — at least one significant defect present | Prioritise remedies for highest-severity defect first |
| 30–49 | Significant defects — multiple zone or entrance issues compounding | Combination of remedies and consider structural options if buying |
| Below 30 | Severe defects — entrance and/or northeast zone likely compromised | Structural correction strongly recommended if possible |
A score is a diagnostic, not a verdict on whether to buy or stay in a property. As covered in our Vastu Dosh Guide, most defects — even severe ones — have remedy pathways that meaningfully improve a home’s energetic functioning, even when structural correction is not immediately possible.
AI Floor Plan Calculator vs Manual Pada Calculation
For readers who have read our Pada System Complete Guide and learned to calculate pada manually, a natural question is: why use an AI calculator instead of doing it yourself?
| Factor | Manual Calculation | AI Floor Plan Calculator |
|---|---|---|
| Time required | 15–30 minutes per wall, longer for full home | Under 5 minutes for complete analysis |
| Scope of analysis | Entrance pada only, unless manually extended | Entrance, all rooms, Brahmasthan and zone mapping together |
| Measurement accuracy | Depends on careful manual measurement | Consistent computer vision measurement from the plan image |
| Learning required | Must understand the pada counting system | No prior Vastu knowledge required |
| Cost | Free (your own time) | Free for basic report |
| Best for | Understanding the underlying system, verifying AI results | Quick comprehensive assessment, comparing multiple properties |
The two approaches are complementary rather than competing. Many VastuIQ users start with the AI calculator for a fast comprehensive score, then refer to the manual pada guide to understand exactly why their entrance scored the way it did. Understanding the system makes the AI’s output more meaningful, not less necessary.
AI Vastu Calculator vs Traditional Consultant Visit
The most common comparison readers want is against a traditional in-person Vastu consultant. Both have a role, and the choice depends on your situation.
When an AI calculator is sufficient: Comparing multiple flats before purchase, getting a quick second opinion on a property you are already in, understanding your home’s general Vastu profile, checking a builder’s floor plan before booking, and any situation where speed and zero cost matter more than a fully customised on-site assessment.
When a traditional consultant adds value beyond the AI calculator: Complex properties with significant structural irregularities that benefit from in-person interpretation, situations requiring a religious or ritual component (Vastu Shanti puja recommendations), disputes between family members where a third-party physical presence carries more authority, and very large or unusual commercial properties where the AI’s residential-focused training may need supplementing with specialised commercial Vastu expertise.
A practical approach many VastuIQ users follow: use the AI calculator first to get an immediate, free, comprehensive baseline score and defect list. If the results reveal significant structural defects requiring major decisions — buying or not buying a property, undertaking expensive renovation — a follow-up consultant visit for the specific defect in question is a reasonable next step, now informed by data rather than starting from scratch.
Floor Plans the Calculator Works Best With
The AI Floor Plan Analyzer is trained on the layout conventions common in Indian residential construction and performs best with the following plan types:
- Builder-provided flat plans — the most common upload, typically clear, labelled and to scale, producing the most accurate results
- Architect drawings for independent houses — detailed plans with room labels and compass markings work very well
- Resale property plans — older plans, even slightly faded or photocopied, generally work as long as room boundaries and labels remain legible
- Under-construction or pre-booking plans — useful for assessing a property before purchase, when the layout exists only on paper
- Neatly hand-drawn layouts — acceptable if rooms are clearly labelled and approximate proportions are maintained, though precision improves with professionally drawn plans
Plans that are extremely low resolution, missing room labels entirely, or showing only a partial section of the home will produce lower-confidence results. For best accuracy, ensure your uploaded image shows the complete floor layout with all rooms visible and labelled.
Worked Example — Reading a Sample Analysis Result
To illustrate what an actual analysis looks like, here is a representative example based on a typical 2BHK flat assessment:
Property: East-facing 2BHK flat, 950 sq ft, entrance on east wall
Overall Directional Compliance Score: 74/100 — Good
- Entrance pada: Pada 5 (Aditya zone) — Excellent, scored 88/100
- Master bedroom: Located in Southwest — Correct, scored 85/100
- Kitchen: Located in Northwest — Defect, scored 38/100 (should be Southeast)
- Toilet: Located in North — Acceptable, scored 65/100
- Northeast zone: Partially occupied by storage — Minor defect, scored 55/100
Top recommended remedy: Kitchen in NW is the primary defect dragging down an otherwise strong score. Since structural relocation may not be possible in a flat, the report recommends cooking facing east, repositioning the gas hob away from the north wall, and applying fire-element colours (orange, terracotta) to the kitchen — consistent with the remedies in our Kitchen Vastu Guide.
Frequently Asked Questions — AI Vastu Calculator
Is the AI Vastu calculator really free?
Yes — VastuIQ’s AI Floor Plan Analyzer offers a free basic report covering your overall Directional Compliance score and primary defect identification. More detailed reports with extended remedy guidance and downloadable PDF formats may include optional paid tiers, but the core score and analysis is available at no cost and with no mandatory registration for the basic check.
How accurate is an AI floor plan calculator compared to a human Vastu expert?
For standard residential layouts — flats, independent houses with conventional room arrangements — an AI calculator applies the same classical pada and zone rules a trained consultant would use, with the advantage of consistent, error-free measurement directly from the plan image. For highly irregular properties, properties with unusual extensions, or situations requiring nuanced judgment calls between competing classical interpretations, a human expert’s experience can add value the AI does not yet replicate. Most residential properties fall into the standard category where AI analysis is reliably accurate.
What information do I need before using the Vastu calculator?
You need a clear image of your floor plan (JPG, PNG or PDF) and knowledge of your home’s facing direction if the plan does not already include a compass marking. No measurements, no manual calculations and no prior Vastu knowledge are required — the AI handles the technical analysis from the uploaded plan.
Can I use the calculator for a property I am considering buying, before purchase?
Yes — this is one of the most common and valuable uses of the AI Floor Plan Analyzer. Builders and real estate agents typically provide floor plans before booking. Uploading these plans before finalising a purchase lets you compare multiple shortlisted properties on Vastu compliance, identify potential defects before committing, and negotiate with full information about a property’s Vastu profile.
Does the calculator work for independent houses and villas, not just flats?
Yes — the AI Floor Plan Analyzer works for any residential layout including independent houses, villas, builder floors and duplexes, in addition to flats and apartments. For multi-storey homes, each floor’s plan can be uploaded and analysed, with the overall property assessment combining the entrance pada (from the ground floor) with room placement analysis across all floors.
Related VastuIQ Tools and Guides
The AI Floor Plan Analyzer works alongside VastuIQ’s other free tools and guides — explore these for a complete Vastu assessment:
VastuIQ Tools:
Free Vastu Analyzer — a faster, simplified score check based on facing direction and entrance position alone, ideal when you don’t have a detailed floor plan ready to upload.
Numerology Compatibility Tool — checks whether your house number aligns favourably with your personal numerology profile, a complementary analysis alongside directional Vastu.
DishaAI Vastu Chatbot — ask specific Vastu questions in conversational format for instant, personalised guidance beyond a structured score report.
Related Guides:
Pada in Vastu Shastra — How to Find Your Door’s Pada Position — understand the manual calculation method behind the AI’s entrance scoring.
Vastu Dosh — Common Defects, Symptoms & Remedies — a deeper look at how the AI’s defect severity scoring system is structured.
21 Vastu Remedies Without Renovation — the complete remedy reference for any defects your calculator report identifies.
Apply This to Your Own Property
Free AI Vastu analysis — room-by-room scores, geo-adaptive for India, UK, UAE and 50+ countries. Detailed report from ₹99.